ServicesSteps and Stairs
Concrete Steps and Stairs in Long Beach
We form and pour new concrete steps for front entries, back doors and sloped yards. Every riser is measured to the same height, and the treads get a finish that grips when wet. You get a written estimate that explains each line before any work starts.
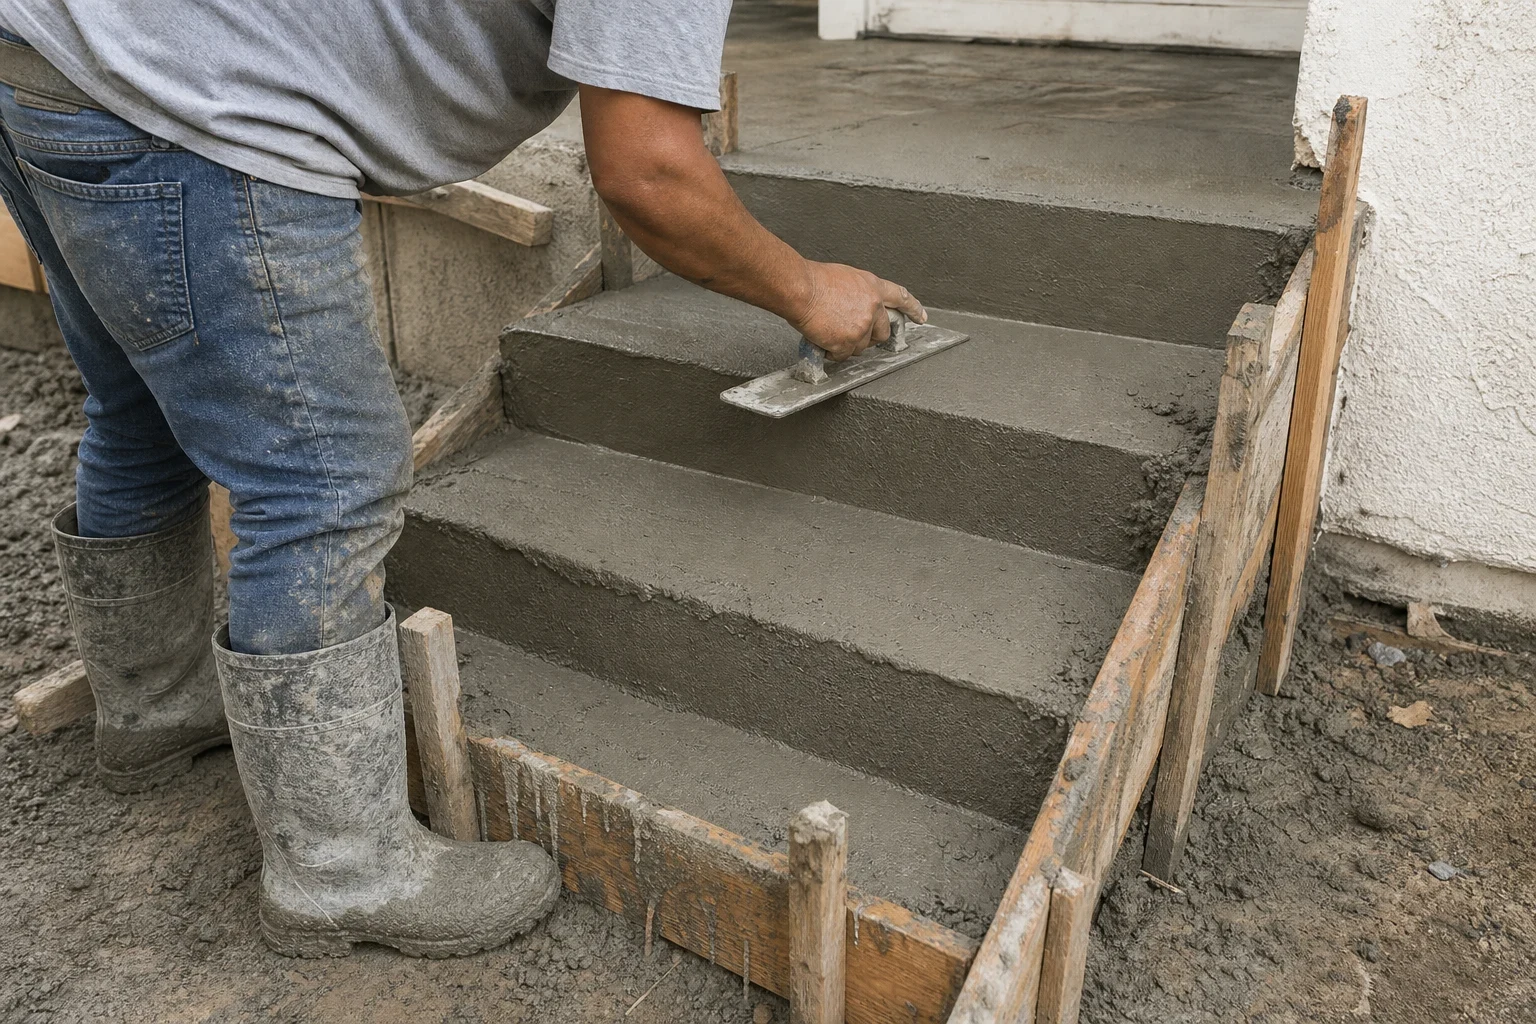
New steps, laid out before they're poured
Steps get more use than almost any other concrete at your home, and small errors show up fast. A riser half an inch taller than the rest catches a toe. A tread that slopes toward the house sends rainwater to the threshold. We take the time to lay out each step so the whole run feels even underfoot.
New steps are the right call when your existing ones have settled away from the house, broken at the edges, or no longer match the height of a remodeled doorway. In those cases we remove the old concrete and pour new steps on a compacted base, tied to the foundation or landing where the design calls for it.
We have been in business 15+ years and are licensed by the California State License Board (CSLB). If you're planning more work at the same time, steps pair well with a new walkway or patio, and pouring them together keeps the color and finish consistent.
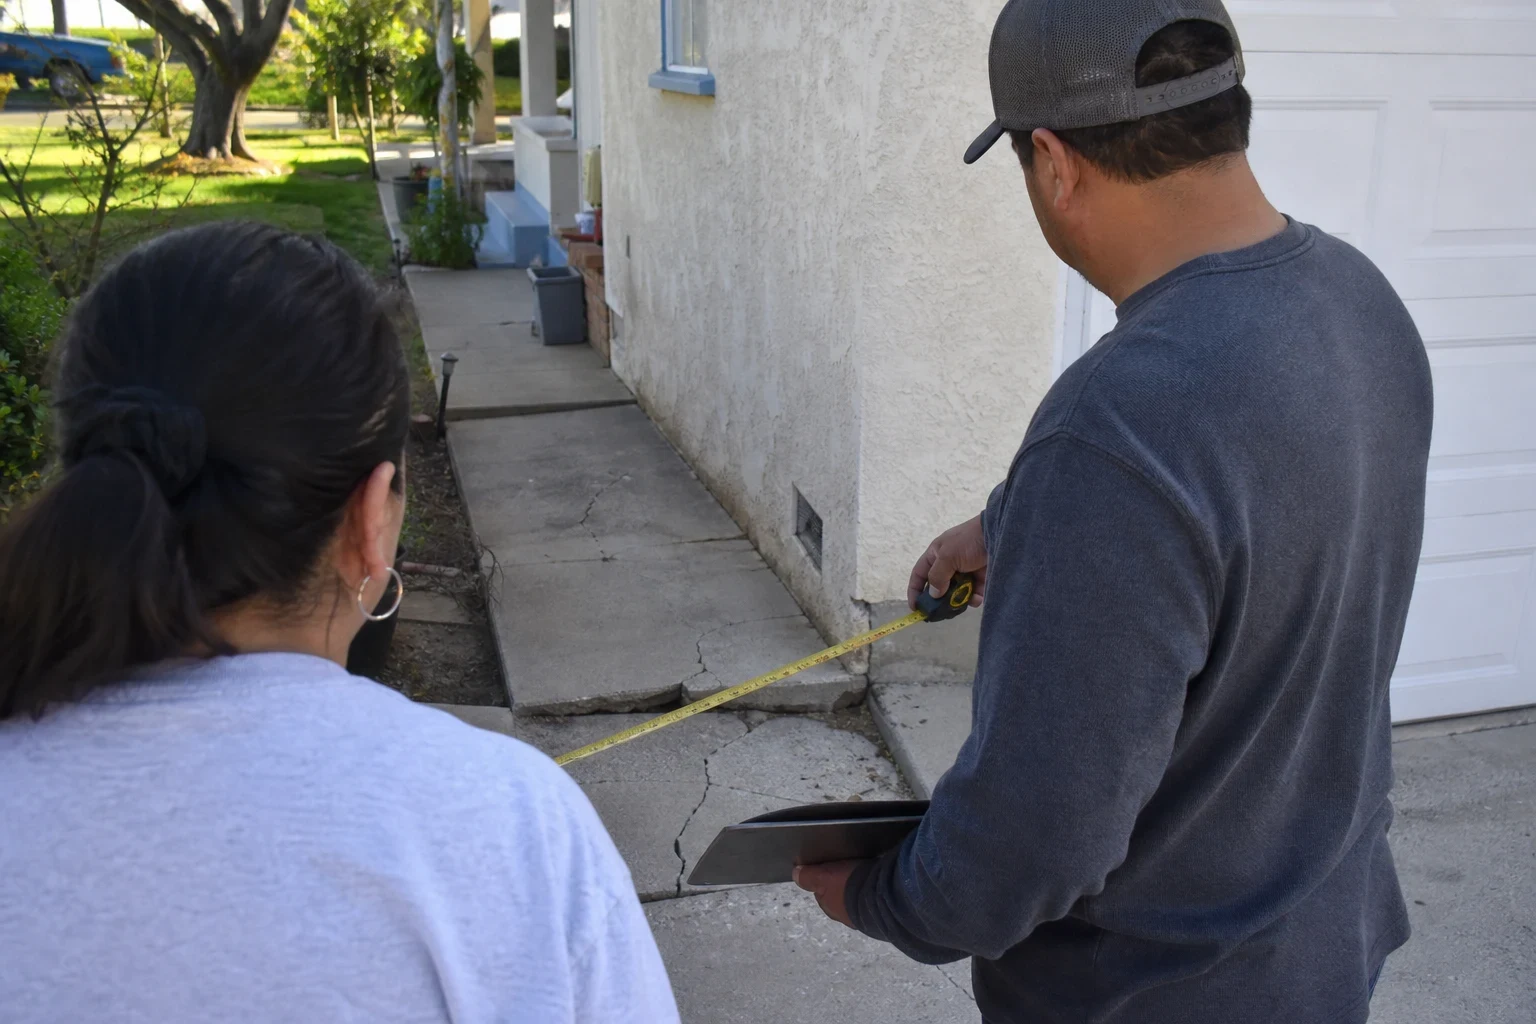
What the work includes
- 01
Layout and measurements
We measure the total rise from grade to the door threshold and divide it evenly. California residential code limits risers to 7 3/4 inches and asks for treads at least 10 inches deep, so we plan inside those numbers from the start.
- 02
Removal and haul-away
Old steps are broken out, loaded and hauled off. We cover nearby stucco, siding and plantings while we work.
- 03
Base and reinforcement
We compact the base and set rebar in the forms so the steps act as one solid piece. Where steps meet a foundation or slab, we either tie them in or isolate them, depending on what that connection needs.
- 04
Forms and finish
Forms are set and checked with a level before the truck arrives. Treads get a broom or light-texture finish for grip, and edges are tooled smooth so they resist chipping.
- 05
Room for a handrail
Four or more risers usually means a handrail is required. We plan anchor points during the pour so a rail can be mounted cleanly afterward.
- 06
Color and pattern options
Steps can match stamped concrete elsewhere on the property, or take an integral color so they don't read as plain gray beside a colored patio.
Questions about Steps and Stairs?
Call(562) 784-5653Signs it's time for new steps
A gap at the house
Space between the top step and the foundation means the base has settled. Water runs into that gap, and the movement tends to continue.
One step that trips people
If guests catch the same step, measure it. A difference of more than 3/8 inch between risers is enough to break a person's stride.
Crumbling corners and nosings
Broken edges leave a narrow, rounded tread that is easy to slip off, especially after a winter rain.
Water sitting on the treads
Steps should shed water away from the door. Puddles on a tread or at the threshold point to a pitch problem built in when the steps were poured.
Steps that no longer fit the door
A new door, a raised floor or an added landing can leave the top step too short or too tall. New steps let us reset the whole rise correctly.
How a steps project runs
- 1
Measure and talk options
We come out, measure the rise and run, look at the soil and the existing concrete, and go over finishes. You get a written estimate after that visit.
- 2
Permit and scheduling
We tell you whether the city requires a permit for your project and handle it when it does. Then we set a date and let you know which entrance will be out of use for a few days.
- 3
Removal and forming
The first day is usually demolition, base prep, rebar and forms. You'll see the exact shape of the new steps before any concrete arrives.
- 4
Pour and finish
We place and consolidate the concrete, finish the treads and tool the edges. Forms come off once the concrete has set enough to hold its shape.
- 5
Curing and walkthrough
We clean up, walk the new steps with you and give you curing timing for your mix and the weather that week. We also explain what our 1-year warranty covers.
What moves the price of new steps
Steps take more forming labor than flat work, so the price depends more on shape and height than on the volume of concrete. We price each project from the measurements. Your estimate shows removal, materials and labor as separate lines, so nothing is folded into a single number.
- Number of risers
- Each riser adds form boards, measuring and finishing time. A tall entry with a landing costs more than two short steps at a back door.
- Width and landings
- Wide steps and a generous landing at the door use more concrete and more reinforcement.
- Removing the old steps
- Thick old steps, or ones covered in brick or tile, take longer to break out and haul away.
- Access to the work
- Steps tucked down a narrow side yard may need a pump or wheelbarrows instead of pouring straight from the truck.
- Finish and color
- A broom finish is the simplest. Integral color, stamped patterns and smooth-troweled borders add materials and time.
Questions about concrete steps
Can you pour new steps over my old ones?
Usually not. Capping old steps changes every riser height and the new layer tends to separate from the old one. We remove the old concrete so the new steps sit on a solid base and the rise can be divided correctly.
How soon can we use the new steps?
Careful walking is generally fine after a day or two. Heavy loads, like moving furniture, should wait about a week. We give you specific timing based on the mix and the weather on your pour day.
Will I need a handrail?
In California, stairs with four or more risers generally need one. We'll tell you at the estimate whether yours will, and we plan anchor points in the pour so a rail can be mounted later.
Do concrete steps need a permit?
It depends on the height, the location and whether the steps are part of a larger change to the entry. We check with the city during planning and pull the permit when it's needed, so it is part of the schedule rather than a surprise.
Can the steps match my stamped patio?
Yes. We can carry the same pattern and color onto the treads. Many people keep a lightly textured edge on each tread for extra grip.
Do new steps come with a warranty?
Yes. Our work comes with a 1-year warranty, and we go over what it covers during the final walkthrough.
Plan steps that feel right underfoot
Tell us about the entry, how many steps you have now and what bothers you about them. We'll set a time to measure and give you a straight answer on options and cost.